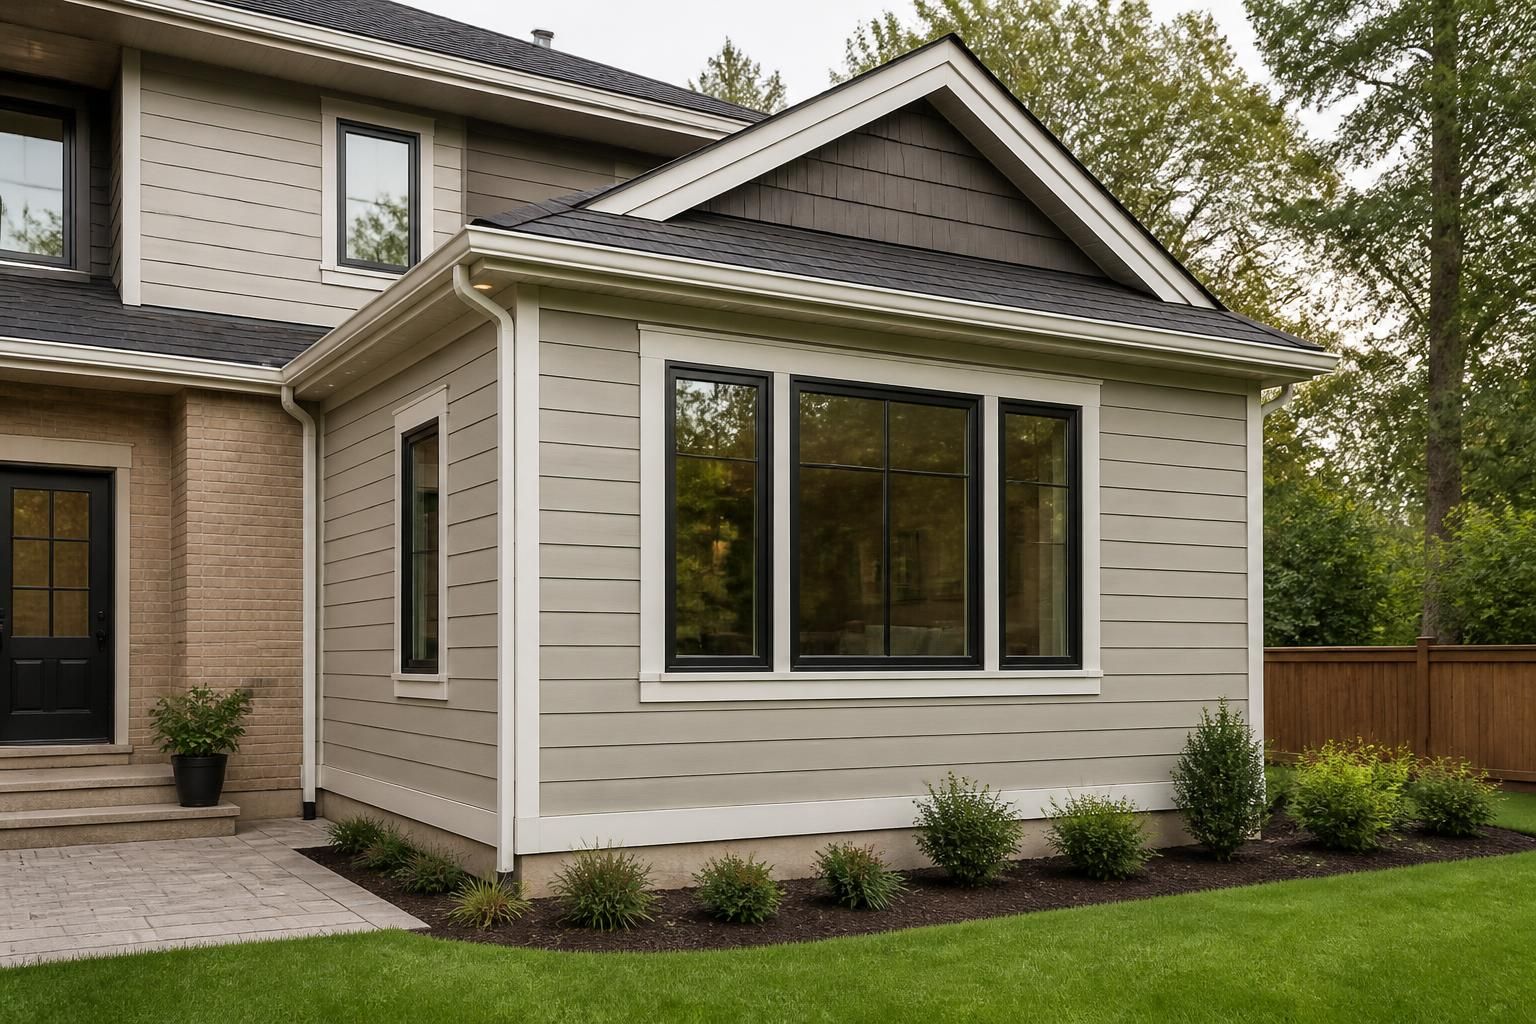
New Additions
Add space that fits your life with well-planned new additions for Milwaukee properties.
Add space that fits your life with well-planned new additions for Milwaukee properties.
When your home feels crowded, your layout no longer works, or you need room for a growing household, a new addition can solve the problem without forcing a move. The right plan gives you the extra square footage you need while keeping the look and use of your home consistent.
Icontrax LLC helps Milwaukee, WI property owners plan and build new additions that feel intentional from the first sketch to the final finish. If you are thinking about a bedroom expansion, a larger living area, a new office, or another type of added space, we can help you move from ideas to a workable build plan.
A new addition should do more than add square footage. It should improve how you move through the home, support daily routines, and connect naturally with the rooms you already use. A well-planned addition can make an older layout feel more comfortable without changing the character of the property.
We look at how the added space will be used, how it will connect to existing rooms, and what needs to change to make it feel like part of the original home. That includes structural planning, finishes, access points, and the details that affect day-to-day use.
Good additions start long before construction begins. The early stage should define the purpose of the space, the size of the addition, and how it will connect to the rest of the home. This is also when details like windows, exterior materials, roofing ties, and interior flow need to be considered.
ICONTRAX LLC helps homeowners and property owners set clear expectations before work begins. That means reviewing the scope, discussing the layout, and identifying the practical choices that affect appearance, comfort, and project timing.
We define whether the addition will serve as a bedroom, family room, office, expanded entry, or another type of room so the layout supports the intended purpose.
We plan where the new space will connect to the existing structure so the transition feels natural and easy to use.
We consider siding, roofing, trim, and other finishes so the addition blends with the home rather than looking like an afterthought.
Flooring, paint, trim, lighting placement, and door openings are planned with the full room experience in mind.
Not every project looks the same. Some additions are designed to extend a single room, while others create a full new section of the home. The right approach depends on the property, the available space, and how the finished area will be used.
We can help with a wide range of addition projects for Milwaukee homes and surrounding areas, always with the goal of making the new space feel useful from day one.
A new addition is more than framing a new room. It involves multiple parts of the structure and finish work, all of which need to align for the final result to feel complete. Careful coordination helps the new space connect well with the home and reduces avoidable delays.
When a project calls for it, we handle the construction scope needed to bring the addition together from start to finish. That can include structural work, exterior tie-ins, interior finishes, and related improvements that support the new square footage.
The work area is set up so construction can move forward with a clear path for the build.
The new layout takes shape with framing that establishes the size, shape, and function of the addition.
Roofing, wall finishes, and related exterior details are connected to the existing structure.
Drywall, trim, flooring, and other finish materials bring the room to completion.
A successful addition should look like it belongs with the rest of the property. That does not happen by accident. The proportions, materials, openings, and finish details all need to be considered so the added space works both visually and practically.
Homeowners often focus on square footage first, but fit has a lasting effect on how the space feels. A room that connects well to the home is easier to furnish, easier to move through, and more comfortable to use every day.
Good fit often comes down to three things:
Additions require steady coordination because multiple parts of the build must line up. One detail affects the next, from the structure to the finishes. When that happens with clear planning, the project feels more organized and the finished room is easier to live with.
We help keep the work moving by staying focused on the scope, the sequence of construction, and the details that matter most to the final result. For property owners, that means fewer surprises and a clearer path from start to finish.
Milwaukee, WI properties come with different layouts, ages, and goals, so each addition needs its own approach. Some homeowners want to expand a main living area, while others need a separate room that supports work, guests, or daily routines. The right plan depends on how the existing home is used and what the new space should solve.
ICONTRAX LLC serves Milwaukee along with surrounding areas including Wauwatosa, West Allis, Brookfield, Glendale, Oak Creek, Cudahy, South Milwaukee, Madison, and Waukesha. That local reach helps us support property owners who want thoughtful construction and a practical result.
If you are considering a new addition, the first step is usually a conversation about goals, space, and scope. From there, the project can be shaped around the way the home is used and the type of room you want to add. A clear plan makes it easier to move into construction with confidence.
We are licensed, bonded, and insured, and complimentary estimates are available. If your home needs more room, a better layout, or a space built around a specific need, this is the time to start planning the work.
Helpful next steps before you begin:
A new addition can support many uses, including a bedroom, family room, home office, expanded living area, or another room that better fits the property.
It is smart to start early so the layout, scope, and design choices can be discussed before work begins. Early planning helps the project move more smoothly.
Yes. Matching the new structure to the existing home through materials, proportions, and finish details is part of a thoughtful build.
Many additions do affect the exterior because the new structure must connect to the home. The goal is to make that change look intentional and well-integrated.
Yes. Some projects combine expansion with interior updates so the new room connects better with the rest of the home.
Reach out by phone or email to discuss your project goals, the type of space you want, and the property location. From there, we can talk through the next steps for your Milwaukee project.
When you are ready to add more usable space to your Milwaukee, WI property, choose a contractor that treats the layout, the structure, and the finish work as one connected project. A good addition should feel useful from the start and comfortable for years to come.
Contact ICONTRAX LLC at Donwalker@icontraxusa.com or +18556266213 to discuss your new addition and request a complimentary estimate.
Share a few details about your project and our team will follow up with a clear next step, whether you need repairs, renovations, or full construction support.