Basement Finishing
Transform your basement into usable living space with careful planning, quality finishes, and clear communication.
Transform your basement into usable living space with careful planning, quality finishes, and clear communication.
If your basement still feels unfinished, dark, or underused, you are not alone. Many homeowners have a space that could do more, but the layout, moisture concerns, old surfaces, or awkward utilities make it hard to picture the next step.
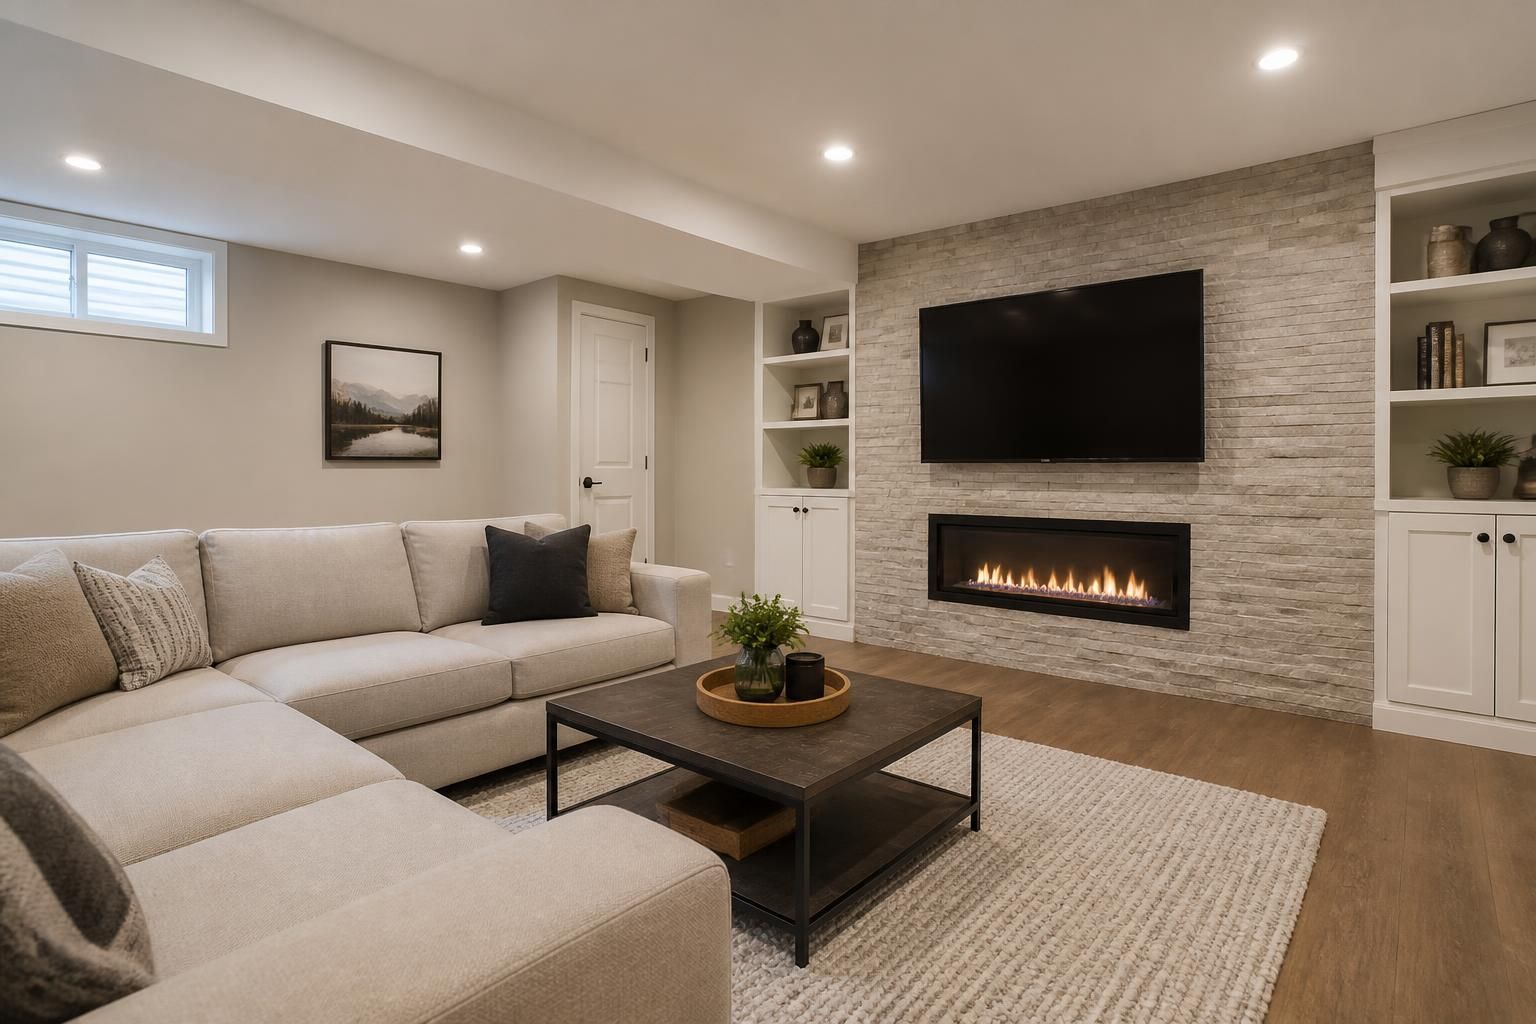
Basement finishing turns that lower level into a room you can actually use every day. ICONTRAX LLC helps homeowners across Milwaukee, WI create comfortable, functional basement spaces with planning, craftsmanship, and a clear process from start to finish.
A finished basement should fit the way you live, not force you into a one-size-fits-all layout. We begin by looking at how the space is used now, what is getting in the way, and what you want the lower level to become.
That might mean a family room, a private office, a guest area, a play space, or a mix of uses. The right plan accounts for ceiling height, access, lighting, utility locations, and the condition of existing surfaces before any build-out begins.
Basement finishing often involves more than cosmetics. A complete project may include framing, insulation decisions, wall surfaces, flooring, ceiling work, trim, doors, and the finishing details that make the space feel connected to the rest of the home.
ICONTRAX LLC also helps coordinate related remodeling work that often comes with a basement project, such as interior updates, added storage, or changes to support a new room layout. We keep the process focused on the actual scope so the project stays organized from the beginning.
The best basement layout depends on how your household will use the space. Some homeowners want one open area for gathering, while others want separate rooms for work, guests, or hobbies. A smart layout balances openness with privacy and storage.
We help Milwaukee homeowners think through circulation, natural light, and practical room sizing so the finished basement feels comfortable rather than crowded. When a layout is well planned, the space becomes easier to furnish, easier to use, and easier to enjoy.
Good for relaxing, watching games, or giving the household a shared hangout area.
Useful when you want a guest room, office, or multipurpose room with more separation.
Combines open living space with storage, utility access, and one or more enclosed rooms.
Basement finishing works best when comfort is built into the project from the start. That means paying attention to the surfaces, the room environment, and how the finished space will be used through the seasons.
Before finishing begins, it is important to look closely at any signs of moisture staining, musty odors, or surface deterioration. Addressing those concerns early helps protect the new work and gives the space a cleaner, more comfortable feel once completed.
The difference between a basic basement and a finished living space is often found in the details. Good trim work, clean transitions, and thoughtful finish selections help the lower level feel like part of the home rather than an afterthought.
ICONTRAX LLC handles basement finishing with attention to the small details that change how the room feels day to day. That includes clean edges, practical access points, and finish choices that match the way the space will actually be used.
Homeowners often want to know what happens first and what comes next. A clear sequence keeps the project moving and helps reduce confusion while the basement is under construction.
We keep the work organized so you know where the project stands and what the next phase includes. That makes it easier to plan around the job and understand how the space will take shape.
We look at the existing basement, discuss your goals, and identify the scope of work.
The layout and finish details are reviewed so the space supports your intended use.
Framing, wall finishes, flooring, ceiling work, and related details move forward in sequence.
Doors, trim, and final details complete the room and prepare it for use.
Basement finishing projects across Milwaukee, WI often need to account for older layouts, mixed-use spaces, and the desire to make every square foot count. Whether the basement is meant for quiet use or active gathering, the finish should support the home’s daily routine.
We serve homeowners throughout Milwaukee and surrounding communities, including West Allis, Wauwatosa, Brookfield, Mequon, Grafton, Cedarburg, Shorewood, Glendale, Madison, Waukesha, New Berlin, Oak Creek, Franklin, Middleton, Oconomowoc, Verona, Delafield, and Hartland. If you are nearby and considering a basement upgrade, we can help shape the space around your needs.
A basement finishing project is often about reclaiming space that has sat unfinished for years. Some homeowners want more room for family life. Others want a private area for guests, work, storage, or hobbies. A finished basement can solve several space problems at once when the plan is built around real use.
ICONTRAX LLC provides basement finishing as part of a broader general contracting and remodeling service set, which is useful when the project involves multiple trades or a larger renovation plan. That coordination can keep the work aligned with the rest of the home instead of feeling disconnected.
If the space is structurally sound and you have a clear use for it, a basement can often be turned into a more useful part of the home. The first step is reviewing the existing conditions and the layout.
Yes. Many homeowners want a lower level that combines lounging, storage, and a private room or office. A mixed-use layout can make the most of the available square footage.
Layout, access to utilities, ceiling height, and the final use of the space are all important. These choices affect how comfortable and practical the finished room will feel.
They often do. Basement flooring should match the conditions of the space and the way the room will be used, whether that means a family area, office, or guest room.
Yes. Storage can be built into the design so the space stays organized without taking away from the main living area.
The sooner the planning starts, the better. Early planning gives time to review layout choices, finish selections, and any related remodeling needs before construction starts.
If you are ready to turn an unfinished lower level into usable space, we can help you plan the next step. For basement finishing services across Milwaukee, WI, reach out to ICONTRAX LLC for a complimentary estimate.
Email: Donwalker@icontraxusa.com
Phone: +18556266213
Hours: Open 24 hours
Share a few details about your project and our team will follow up with a clear next step, whether you need repairs, renovations, or full construction support.