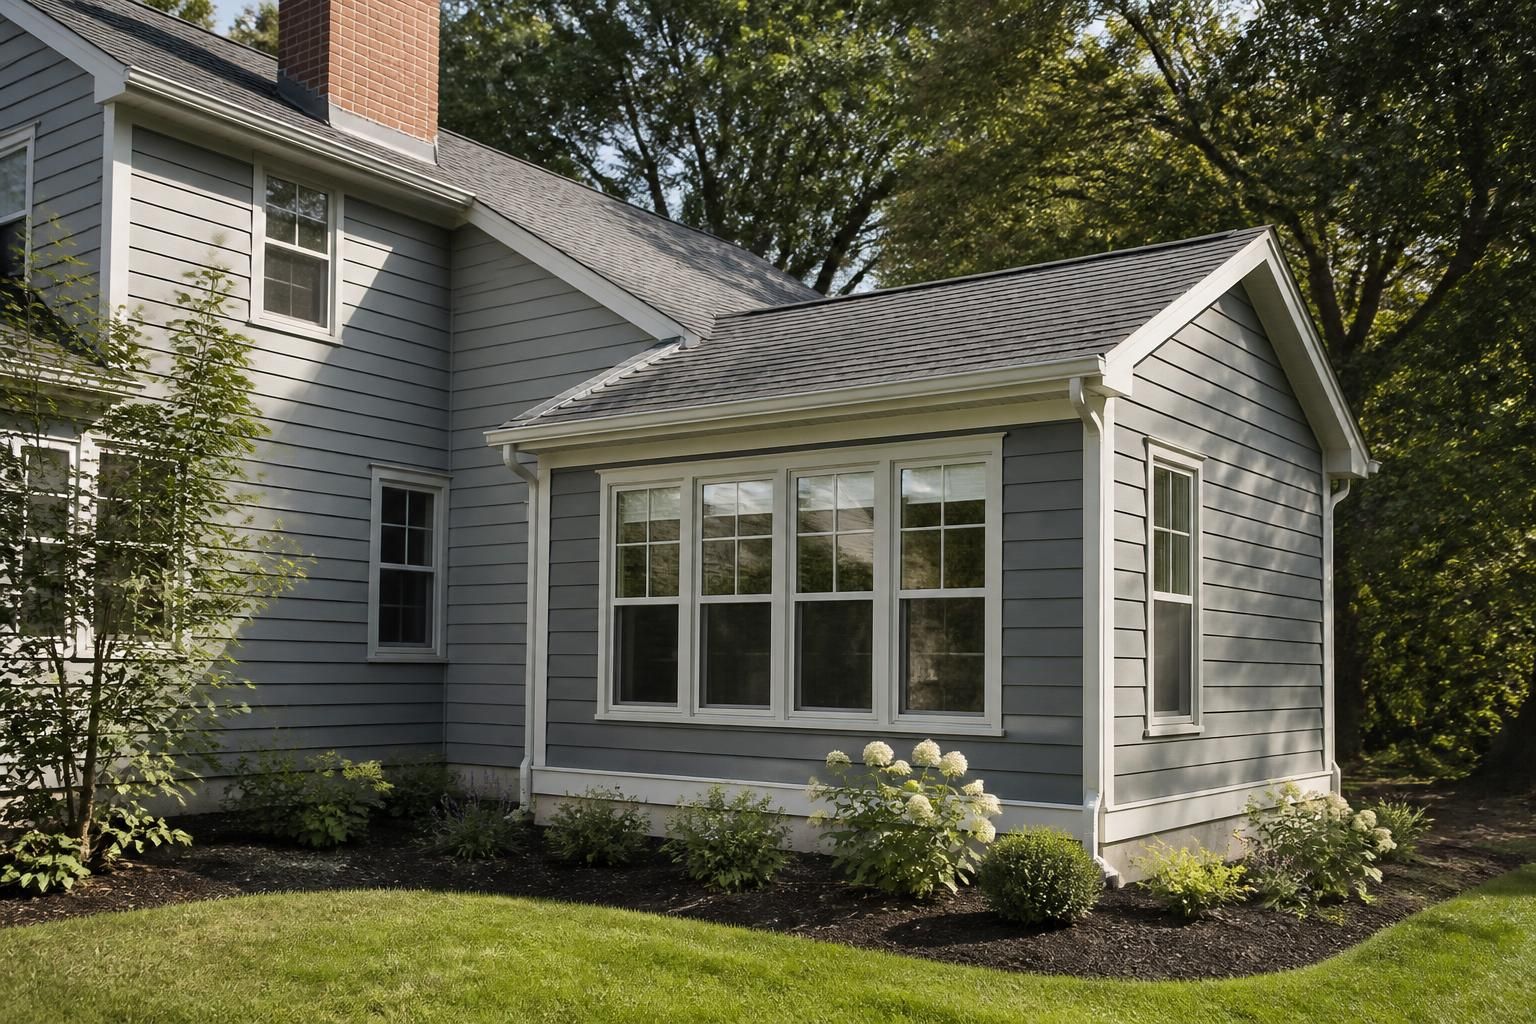
Home Additions
Create more living space with home additions planned for comfort, use, and value.
Create more living space with home additions planned for comfort, use, and value.
When your home starts feeling tight, the answer is not always a bigger move. You may need a new bedroom, a larger kitchen, a family room, or a mudroom that finally gives your house room to breathe. A well-planned addition can solve daily crowding, improve how rooms connect, and make your home fit the way you actually live.
ICONTRAX LLC helps homeowners across Milwaukee, WI turn that need into a workable plan. We handle home additions with clear communication, practical design choices, and construction that respects your existing structure. If you are ready to add space for a growing household, a long-term layout change, or a more comfortable main level, we can help you move from idea to finished space.
A home addition should solve a real problem, not just add square footage. Some families need one more bedroom. Others want a larger common area, a better entry point, or a new room that supports work, hobbies, or guests. The right addition supports daily routines without making the home feel disjointed.
We help Milwaukee homeowners plan additions that match how the house is used now and how it needs to work later. That may mean extending a rear wall, building upward, or creating a new section that blends with the existing floor plan. The goal is a space that feels intentional from the start.
Good home additions start with the layout, not the framing. Before construction begins, it helps to understand how the new space connects to the rest of the home, where access will come from, and what the addition needs to accomplish day to day. Thoughtful planning reduces awkward transitions and keeps the new area from feeling separate or unfinished.
At ICONTRAX LLC, we look at the layout as a whole. We consider how doors, windows, and room connections affect movement, light, and privacy. We also pay attention to how the addition affects the rest of the home, since one change can influence several nearby spaces.
Use matters because a bedroom, a dining room, and a family room all need different proportions and access points.
The new space should connect smoothly to the parts of the home you use most.
Some homeowners want to preserve the layout of the main living areas while expanding only one section.
An addition should coordinate with the existing home so it feels like part of the original property.
Home additions can take many forms, and each one comes with different construction considerations. Some projects expand a single room. Others create a major new section that changes how the entire home functions. The right path depends on the available space, the current structure, and the result you want.
We build additions for homeowners who want a practical improvement rather than a temporary fix. Whether the goal is one new room or a larger expansion, we keep the scope focused on long-term use and solid construction.
A home addition involves more than building walls. It requires careful coordination between the existing home and the new structure so the finished result looks and feels connected. We keep the process organized so the work moves forward with fewer surprises.
We start by learning what you want the addition to do, how much space you need, and how the home should function afterward.
Next, we define the size, room use, connection points, and overall construction approach.
Before building begins, the work area is prepared so the addition can tie into the existing home with less disruption.
We handle the framing, exterior work, and interior build-out needed to turn the plan into a usable space.
The final stage focuses on the elements that make the room feel complete and ready for daily use.
Throughout the process, we keep the job moving with steady communication and clear expectations. That matters when a project is changing the shape of a home you already live in.
A strong addition should look like it belongs. If the new section feels detached from the original structure, the whole project can seem incomplete. Matching does not mean every detail has to be identical. It means the new space should coordinate with the home’s existing style, scale, and visual balance.
That may involve choices about rooflines, exterior transitions, openings between rooms, and the way the added space meets the current structure. These details matter because they affect both appearance and day-to-day use. We focus on making the addition feel like a natural extension of the house rather than a bolt-on project.
Home additions should be built to hold up to regular use, not just look finished on move-in day. The materials and construction approach should fit the purpose of the room and the long-term needs of the homeowner. That includes the exterior shell, the interior surfaces, and the connections to the rest of the house.
ICONTRAX LLC approaches additions with durability and craftsmanship in mind. We understand that a new space needs to stand up to everyday living, whether it becomes a bedroom, common area, or flexible room for guests and hobbies. The aim is a comfortable addition that continues to serve your household for years to come.
We provide home addition services throughout Milwaukee, WI and nearby communities, including West Allis, Wauwatosa, Brookfield, Mequon, Grafton, Cedarburg, Shorewood, Glendale, Madison, Waukesha, New Berlin, Oak Creek, Franklin, Middleton, Oconomowoc, Verona, Delafield, and Hartland. Homeowners across these areas count on us for additions that are planned with the property, the layout, and the intended use in mind.
If you want to expand your home without starting from scratch, we can help you evaluate the space you have and the space you need. Every project starts with a conversation about what would make your home work better.
If your home feels too crowded, your current layout no longer matches your routine, or you need a room with a specific purpose, an addition may be a practical solution. It is often the right move when the rest of the house still works well but needs more room.
Many homeowners choose bedrooms, family rooms, expanded gathering areas, or flexible rooms that support work or hobbies. The right choice depends on how you want to use the home after the project is complete.
That is the goal. A well-planned addition should connect smoothly to the existing layout and visually match the home as closely as practical.
You have a major role in the layout because the addition should support your household’s needs. We use your goals to shape the room size, connection points, and overall flow.
Sometimes, yes. The best option depends on the property, the available space, and the type of addition you want. A smaller site may still allow for a thoughtful expansion.
It helps to think about how the new room will be used, what you want it to connect to, and what part of the current home feels most limited. Those details make the planning process more productive from the start.
If your home in Milwaukee, WI needs more room, a home addition can create space that finally fits your daily life. Icontrax LLC is ready to help you plan an addition that feels practical, coordinated, and built for long-term use. Reach out to discuss your ideas, review the possibilities, and take the next step toward a home that works better for you.
Email: Donwalker@icontraxusa.com
Phone: +18556266213
Share a few details about your project and our team will follow up with a clear next step, whether you need repairs, renovations, or full construction support.